
Wet-Area Planning
Shower assemblies, edges, and penetrations considered before tile installation.
We bring together moisture control, plumbing, surfaces, storage, and lighting for a room that performs as beautifully as it looks.
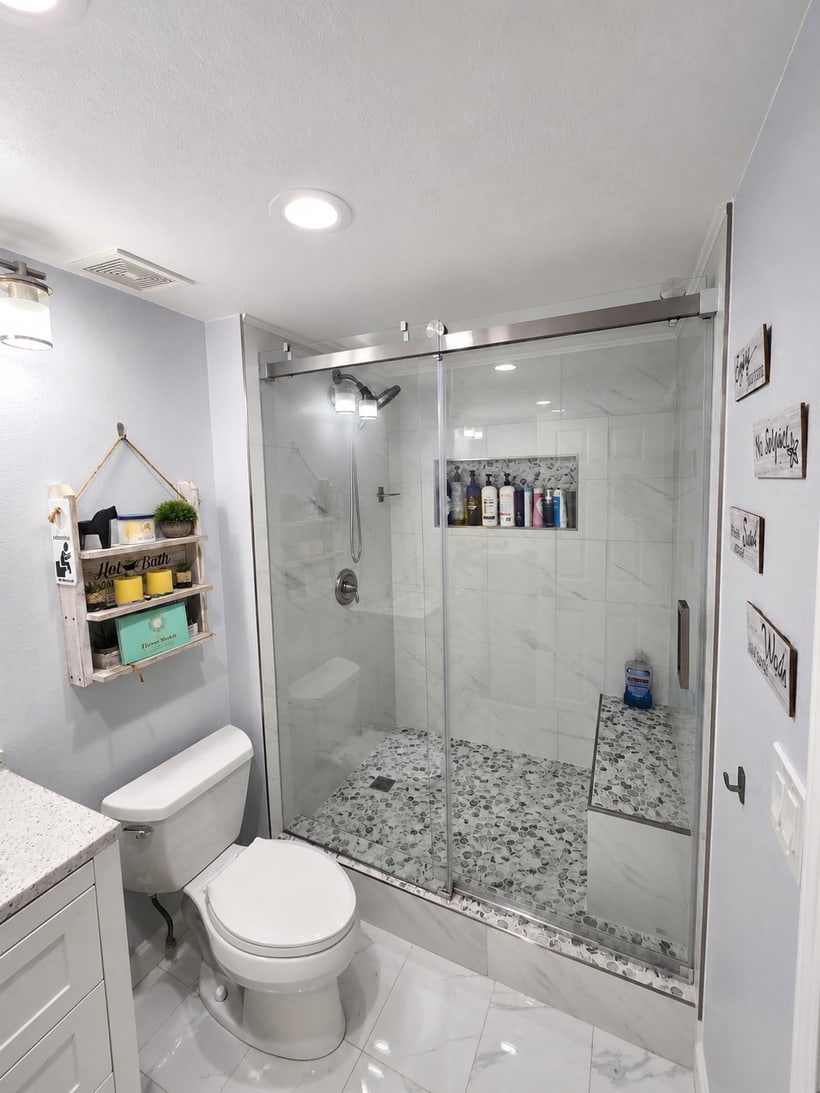
Walk-In Shower Bathroom Remodel - Walnut Creek, CA
Clear scopeKnow what is included before work begins.
Protected homeWork areas are planned with care and cleanup in mind.
Direct communicationQuestions, decisions, and next steps stay clear.
Bathrooms place water, ventilation, electrical work, and finish materials in a compact space. A reliable renovation depends on coordinating those systems before tile and fixtures conceal the work behind them.
We plan the room around comfort, cleaning, storage, and safe movement. Careful preparation at transitions, corners, penetrations, and wet areas supports a clean finish and dependable daily use.
Shower assemblies, edges, and penetrations considered before tile installation.
Fixtures and clearances organized to make the room easier to use.
Comfort, task lighting, and moisture management included in the plan.
Tile lines, trim, fixtures, and sealant reviewed as one complete space.
Most homeowners are not just looking for a contractor. They want to understand what the work will involve, what choices need to be made, and how the finished space will hold up after the crew leaves.
That is why we begin with the existing conditions, the way you use the space, and the details that can affect cost, schedule, and finish quality.
The final scope depends on existing conditions and the decisions made during the initial project conversation.
Remove approved finishes and inspect accessible conditions before rebuilding.
Coordinate fixture, outlet, switch, lighting, and ventilation locations for the approved plan.
Prepare shower and tub areas for the selected waterproofing and finish systems.
Install approved surfaces, fixtures, trim, paint, and final sealant details.
The sequence is adapted to the project, but the work always begins with evaluation and alignment.
We discuss concerns, access, storage needs, and the fixtures you want to change.
We align layout, product specifications, wet areas, and finish transitions.
We complete rough work and preparation before installing visible finishes.
We inspect fixtures, surfaces, sealant, and the details included in the scope.
Quality craftsmanship. Clear communication. On-time delivery.That is the Cali Construction & Remodeling promise.
Yes. Keeping fixture locations can reduce the amount of rough plumbing work when the current arrangement is comfortable and practical.
Tile is a finish surface, not the complete water-management system. The assembly beneath it must be selected and installed before the visible finish goes on.
Key fixtures should be selected early because dimensions and installation requirements can affect framing, plumbing, electrical work, and tile layout.
Get a free estimate for your next project. We bring your vision to life with quality craftsmanship and clear communication every step of the way.
Sibersiberiano@gmail.comEstimate requests go directly to this inbox.
+1 (857) 504-5261Call or text Tiago Silva.
+1 (470) 233-1574Call or text Alexandre Borges.
Service AreasBay Area, Georgia, Florida, and Greater Boston