
Functional Layout
Work zones and clearances planned for comfortable daily use.
We coordinate layout, utilities, surfaces, and finishes to create a kitchen that feels natural to use and built to last.
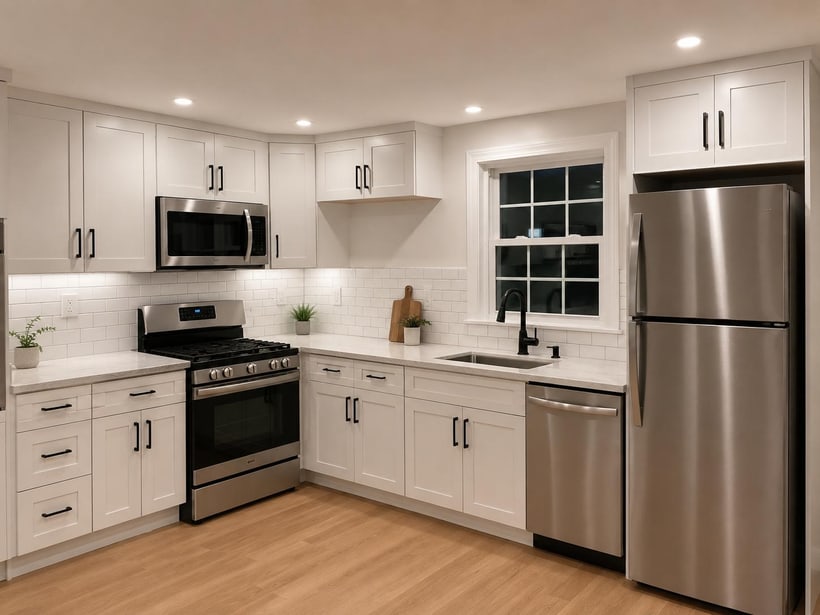
Kitchen Cabinet & Countertop Remodel - Santa Rosa, CA
Clear scopeKnow what is included before work begins.
Protected homeWork areas are planned with care and cleanup in mind.
Direct communicationQuestions, decisions, and next steps stay clear.
A successful kitchen remodel starts with your routine. We look at how you cook, where you store everyday items, how people move through the room, and which parts of the current layout slow you down.
Once the scope is clear, we coordinate demolition, rough work, surfaces, fixtures, and finishing details in a practical sequence. Each decision supports a kitchen that is easier to use, clean, and enjoy.
Work zones and clearances planned for comfortable daily use.
Electrical, plumbing, lighting, and appliances aligned before finishes begin.
Cabinets, counters, flooring, tile, and paint selected as one complete room.
You know what is being built, what comes next, and when choices are needed.
Most homeowners are not just looking for a contractor. They want to understand what the work will involve, what choices need to be made, and how the finished space will hold up after the crew leaves.
That is why we begin with the existing conditions, the way you use the space, and the details that can affect cost, schedule, and finish quality.
The final scope depends on existing conditions and the decisions made during the initial project conversation.
Protect nearby areas, remove approved items, and prepare the room for construction.
Adjust service locations to support the approved layout, fixtures, lighting, and appliances.
Coordinate wall preparation, flooring, tile, trim, paint, and related finish details.
Inspect completed work, review key details, and leave the project area ready for the next step.
The sequence is adapted to the project, but the work always begins with evaluation and alignment.
We map your priorities, appliances, storage needs, and current pain points.
We confirm layout, selections, responsibilities, and the sequence of work.
We coordinate each phase and keep you informed as the kitchen takes shape.
We review function and finishing details with you before completion.
Quality craftsmanship. Clear communication. On-time delivery.That is the Cali Construction & Remodeling promise.
Yes. Keeping plumbing and appliance locations can simplify the project when the existing layout already supports your goals. We can focus the scope on the changes that add the most value.
Major appliances, sinks, faucets, and lighting should be selected before related rough work and measurements. Their specifications affect clearances, utilities, and surrounding finishes.
Some decorative items can wait, but anything that affects dimensions, utilities, lead times, or installation order should be approved during planning.
Get a free estimate for your next project. We bring your vision to life with quality craftsmanship and clear communication every step of the way.
Sibersiberiano@gmail.comEstimate requests go directly to this inbox.
+1 (857) 504-5261Call or text Tiago Silva.
+1 (470) 233-1574Call or text Alexandre Borges.
Service AreasBay Area, Georgia, Florida, and Greater Boston