
Natural Connection
Access, floor levels, openings, and finish transitions considered together.
We help turn an approved addition plan into new living space that connects naturally with your existing home.
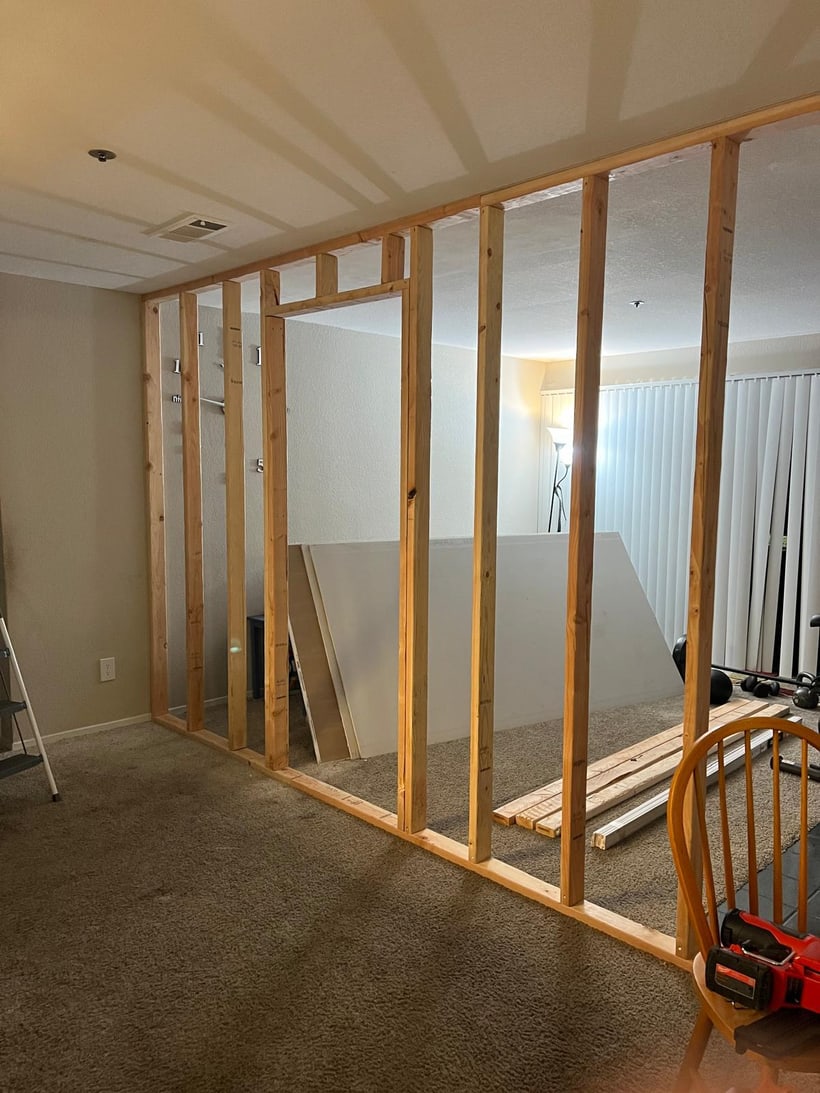
Room Addition Framing - Bay Area, CA
Clear scopeKnow what is included before work begins.
Protected homeWork areas are planned with care and cleanup in mind.
Direct communicationQuestions, decisions, and next steps stay clear.
New square footage changes circulation, utilities, exterior transitions, and the way existing rooms are used. Those connections deserve the same attention as the new room itself.
Room additions also require project documents and approvals that vary by location and scope. We work from the approved plan and coordinate the defined construction phases so responsibilities and next steps remain visible.
Access, floor levels, openings, and finish transitions considered together.
Interfaces and construction responsibilities clarified before work begins.
Power, lighting, plumbing, and comfort needs coordinated with the new use.
Phases sequenced to reduce conflicts between trades and finish work.
Most homeowners are not just looking for a contractor. They want to understand what the work will involve, what choices need to be made, and how the finished space will hold up after the crew leaves.
That is why we begin with the existing conditions, the way you use the space, and the details that can affect cost, schedule, and finish quality.
The final scope depends on existing conditions and the decisions made during the initial project conversation.
Confirm access points, elevations, visible conditions, and planned connections to the addition.
Review the approved scope, relevant specifications, selections, and trade interfaces.
Organize the work in the sequence required by the project documents and site conditions.
Complete included transitions and review the connection between new and existing areas.
The sequence is adapted to the project, but the work always begins with evaluation and alignment.
We confirm how the addition should support your home and daily routine.
We align the construction scope, selections, interfaces, and project requirements.
We coordinate the approved work in a clear, practical order.
We review transitions and complete the included final details.
Quality craftsmanship. Clear communication. On-time delivery.That is the Cali Construction & Remodeling promise.
Requirements depend on the property, location, and scope. The necessary design documents, approvals, and professional responsibilities should be confirmed before construction.
That is the goal. Available materials, existing conditions, and approved details determine how closely exterior and interior finishes can be matched.
It depends on access, utility interruptions, safety separation, and where the new space connects. Those constraints should be reviewed before the schedule is finalized.
Get a free estimate for your next project. We bring your vision to life with quality craftsmanship and clear communication every step of the way.
Sibersiberiano@gmail.comEstimate requests go directly to this inbox.
+1 (857) 504-5261Call or text Tiago Silva.
+1 (470) 233-1574Call or text Alexandre Borges.
Service AreasBay Area, Georgia, Florida, and Greater Boston