
Substrate Review
Accessible surfaces and level changes checked before installation.
We give the subfloor, layout, cuts, and transitions the same attention as the flooring you selected.
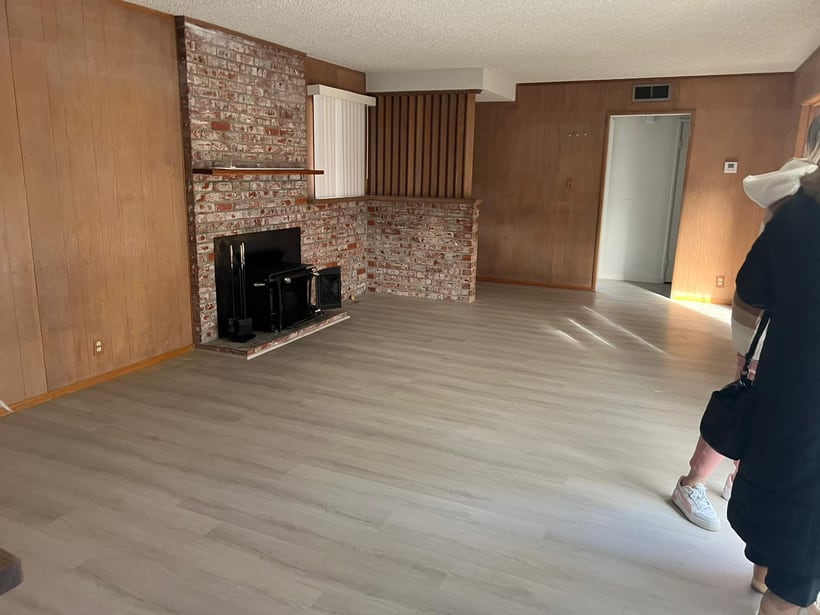
Interior Flooring Installation - Bay Area, CA
Clear scopeKnow what is included before work begins.
Protected homeWork areas are planned with care and cleanup in mind.
Direct communicationQuestions, decisions, and next steps stay clear.
Flooring performs best over a surface that is sound, clean, and compatible with the selected product. Before installation, accessible conditions and elevation changes need to be understood.
A planned layout helps balance boards or tile, control visible cuts, and resolve transitions between rooms. This preparation creates a more intentional result than starting installation at the first open wall.
Accessible surfaces and level changes checked before installation.
Direction, starting points, and visible cuts considered for the room.
Doorways and changes between materials addressed before finish work.
Edges, joints, trim, and completed surfaces checked before handoff.
Most homeowners are not just looking for a contractor. They want to understand what the work will involve, what choices need to be made, and how the finished space will hold up after the crew leaves.
That is why we begin with the existing conditions, the way you use the space, and the details that can affect cost, schedule, and finish quality.
The final scope depends on existing conditions and the decisions made during the initial project conversation.
Remove included materials and complete the agreed preparation for the installation surface.
Establish direction, reference lines, cuts, and important transitions.
Install the selected flooring according to its system and the approved room layout.
Complete included base details, thresholds, and transitions between adjacent surfaces.
The sequence is adapted to the project, but the work always begins with evaluation and alignment.
We review accessible conditions, elevations, and the existing floor.
We establish direction, starting points, and key transitions.
We follow the product requirements and approved room layout.
We check transitions, edges, trim, and the completed surface.
Quality craftsmanship. Clear communication. On-time delivery.That is the Cali Construction & Remodeling promise.
Sometimes. The decision depends on stability, flatness, moisture conditions, final elevation, door clearances, and the requirements of the new flooring system.
Planning helps avoid narrow cuts, awkward transitions, and a pattern that drifts out of alignment in the most visible parts of the room.
That depends on the material, adhesive, finish system, and site conditions. Product instructions and project-specific guidance should be followed.
Get a free estimate for your next project. We bring your vision to life with quality craftsmanship and clear communication every step of the way.
Sibersiberiano@gmail.comEstimate requests go directly to this inbox.
+1 (857) 504-5261Call or text Tiago Silva.
+1 (470) 233-1574Call or text Alexandre Borges.
Service AreasBay Area, Georgia, Florida, and Greater Boston